20 Woodridge Circle

$789,000
20 Woodridge Circle, Carson City, NV 89703
20 Woodridge Circle

20 Woodridge Circle

$789,000

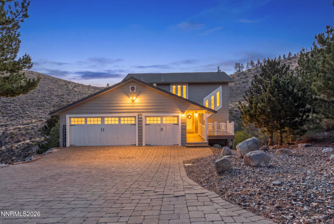
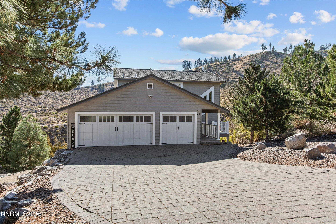
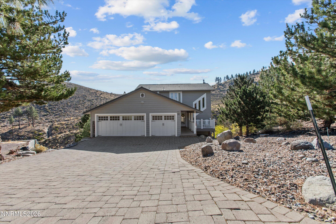
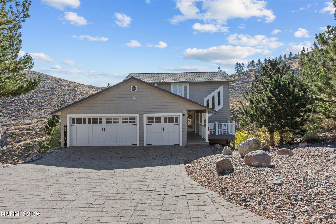
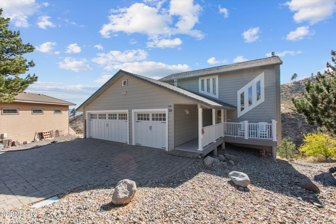
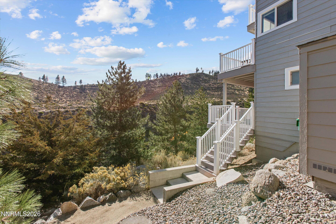
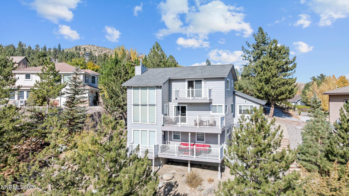
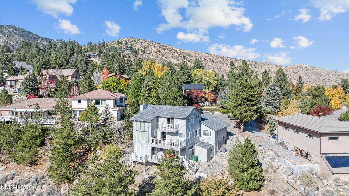
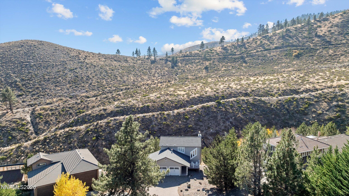
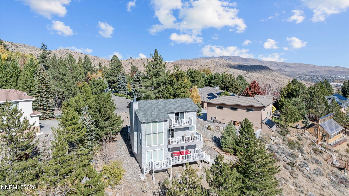
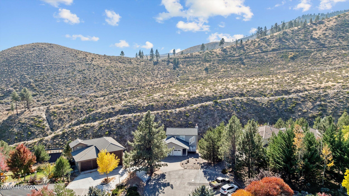
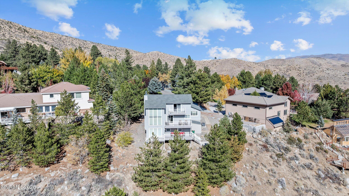
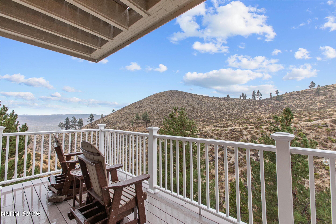
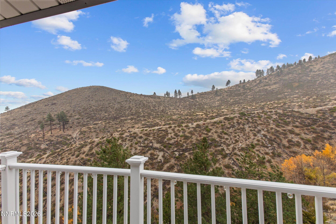
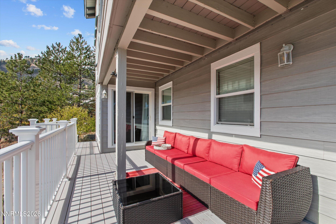
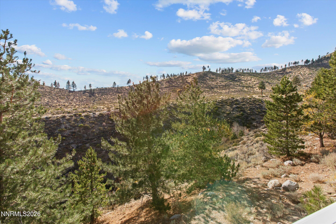
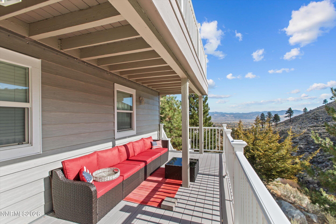
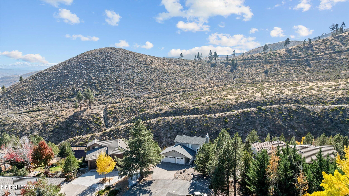
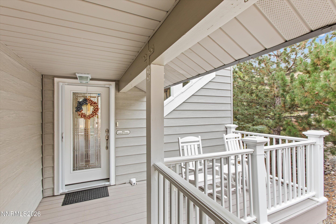
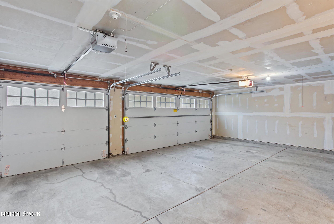
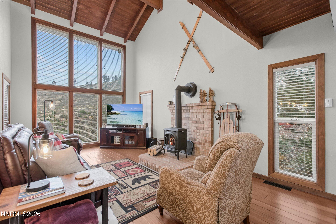
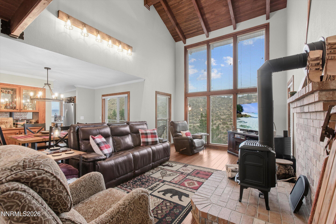
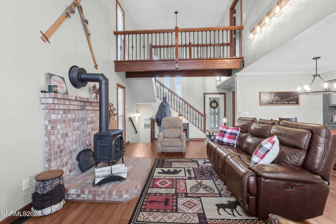
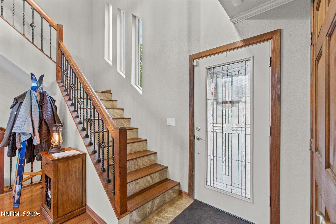
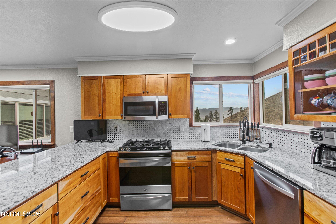
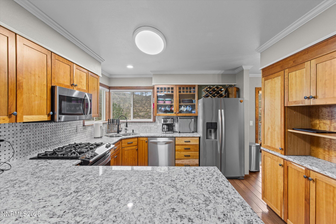
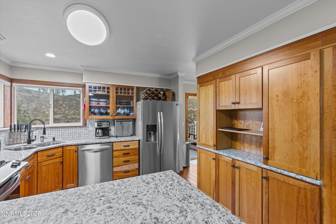
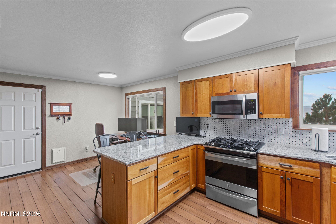
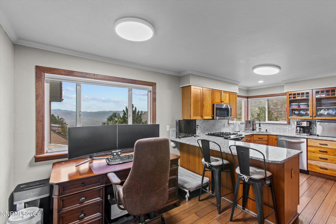
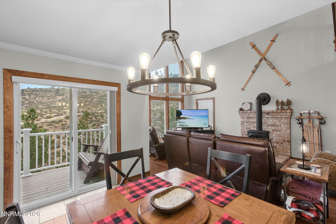
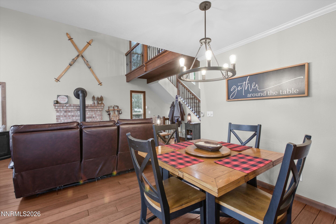
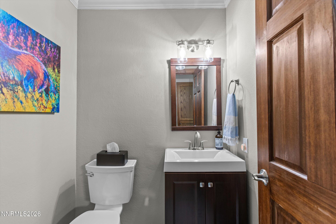
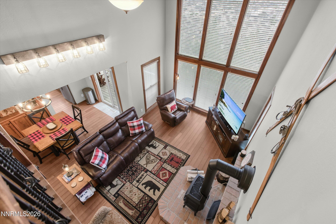
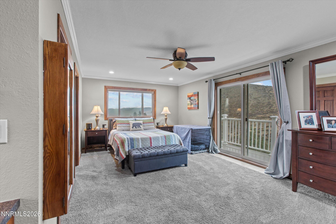
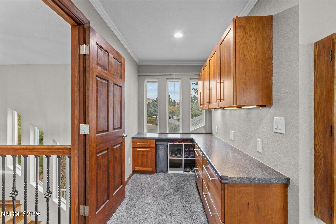
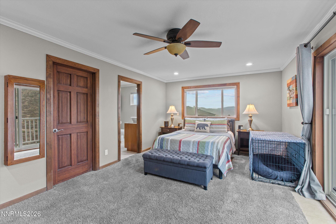
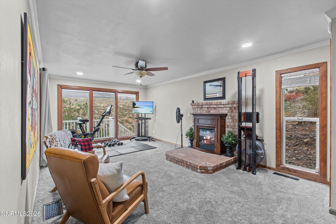
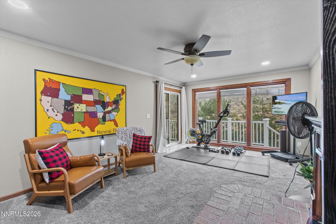
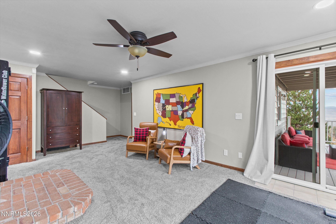
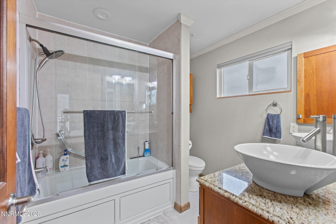
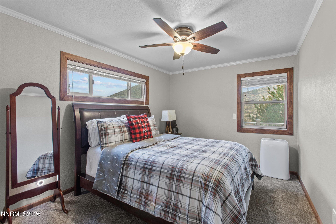
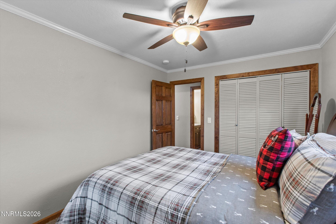
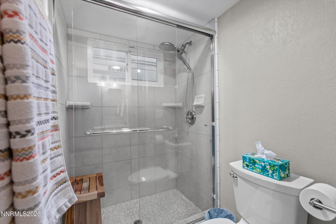
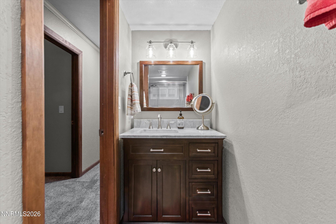
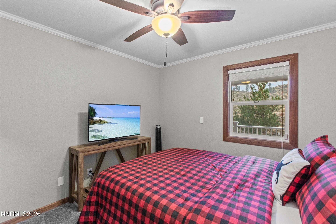
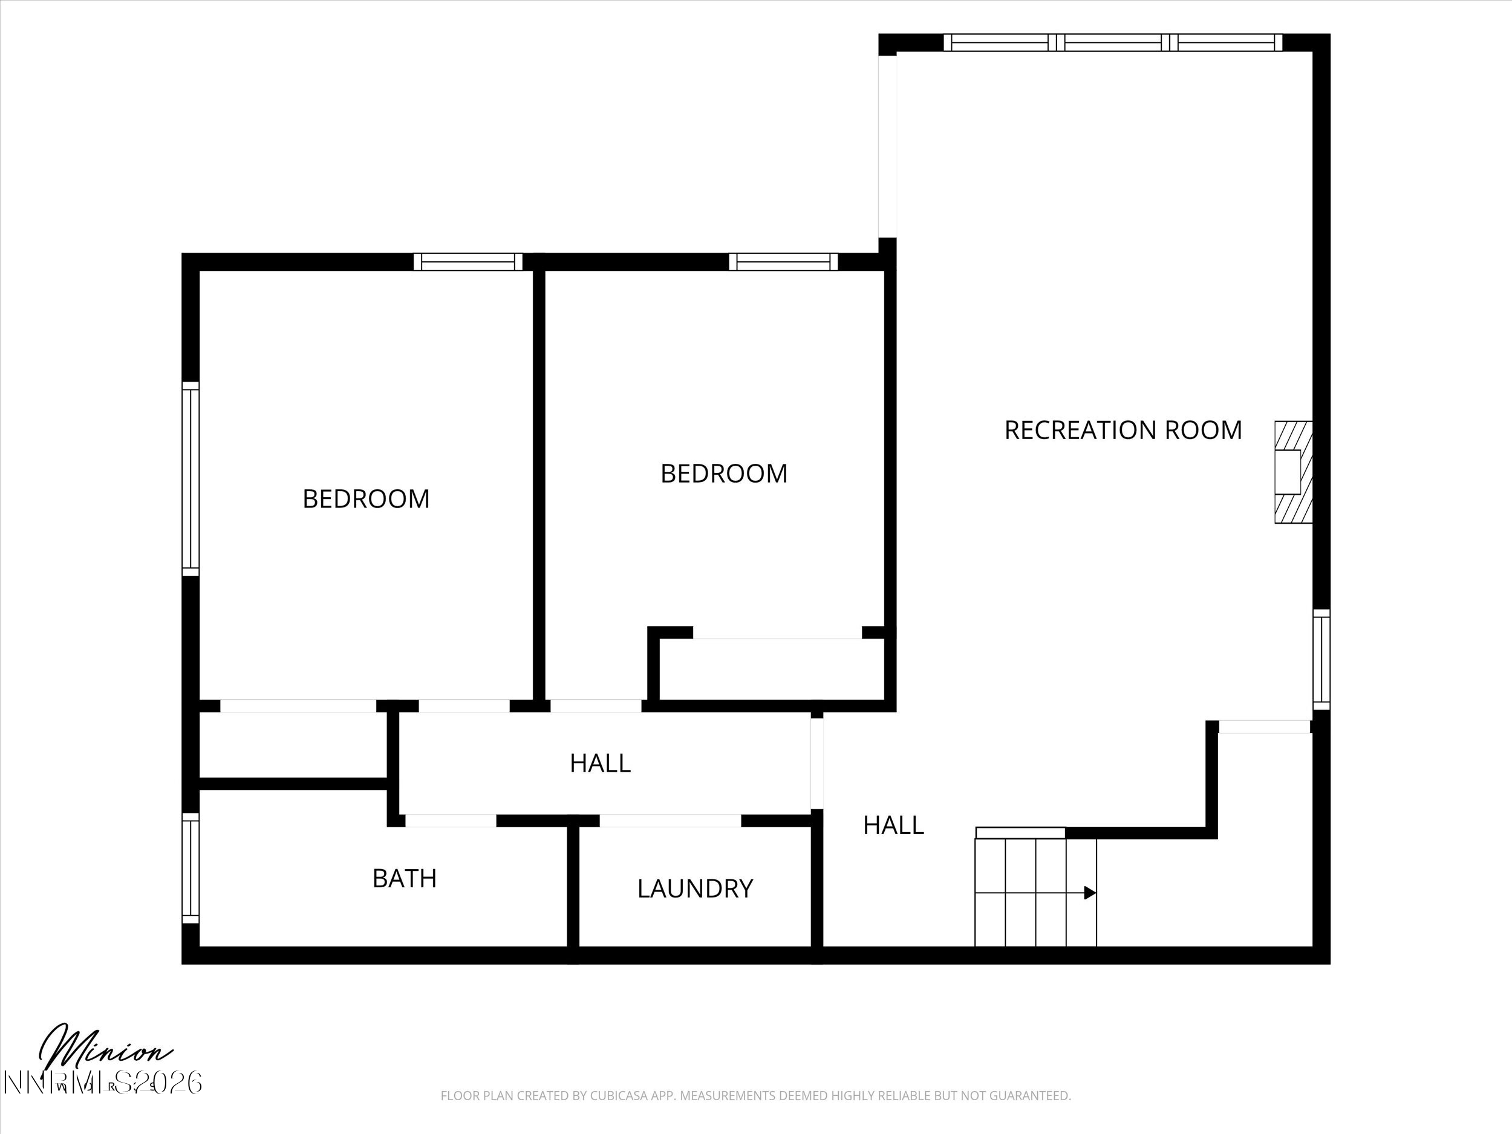
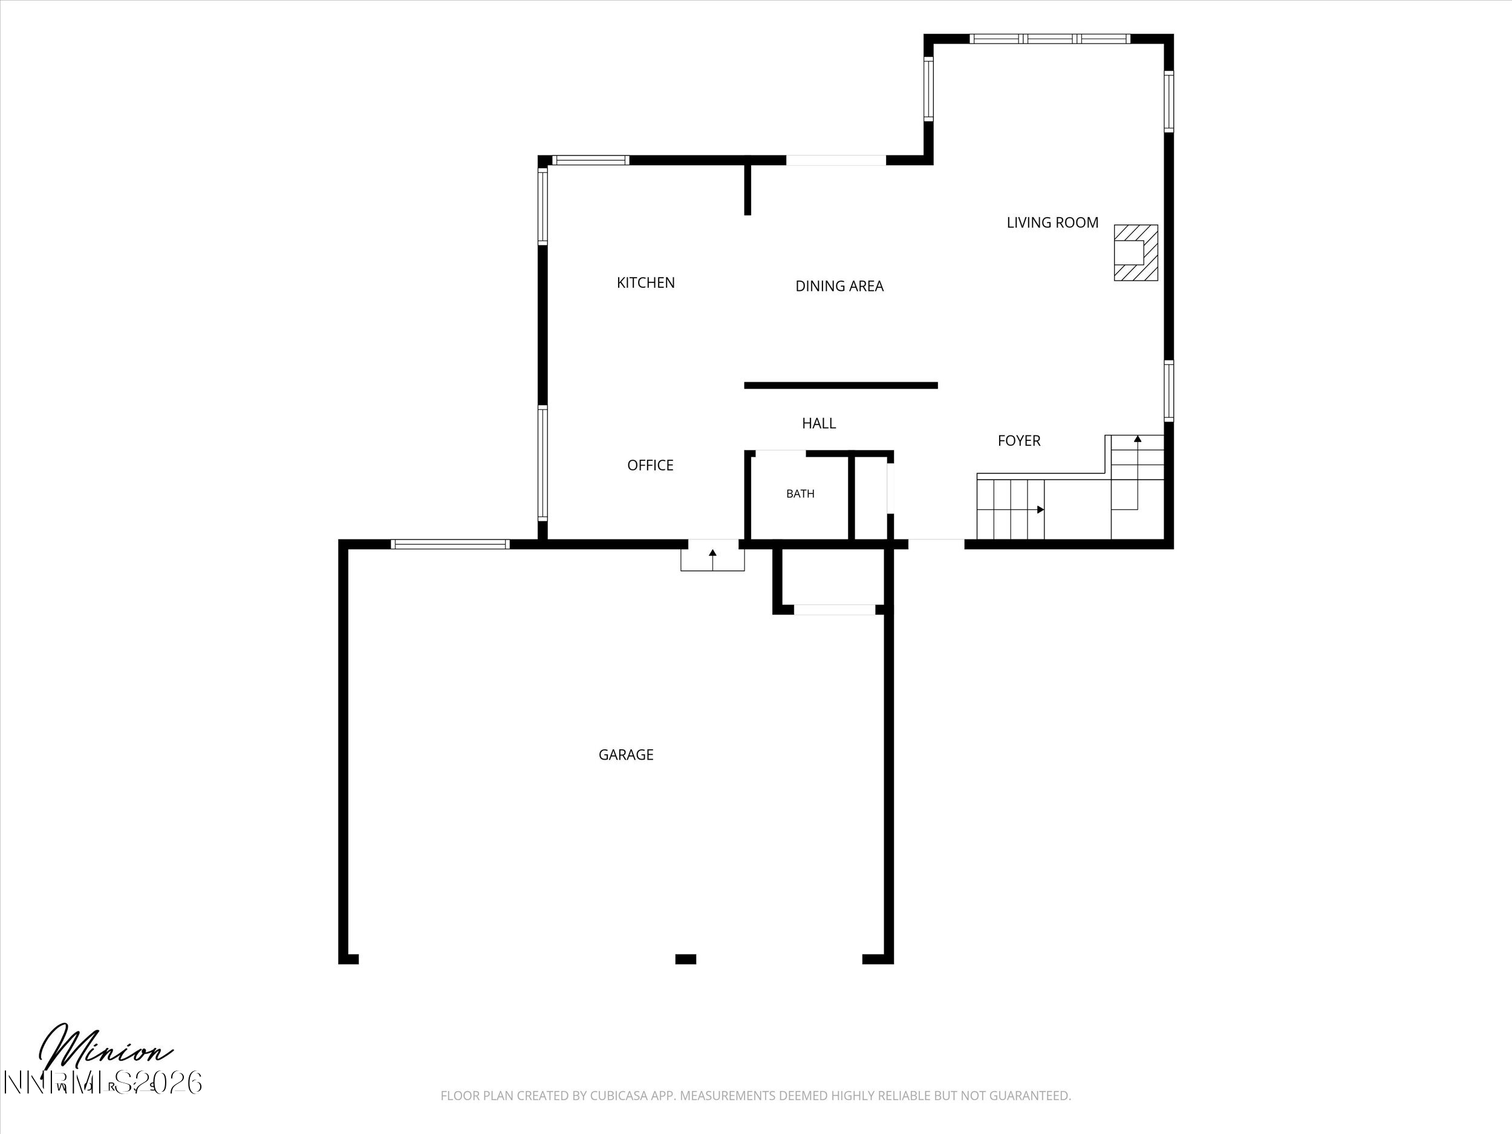
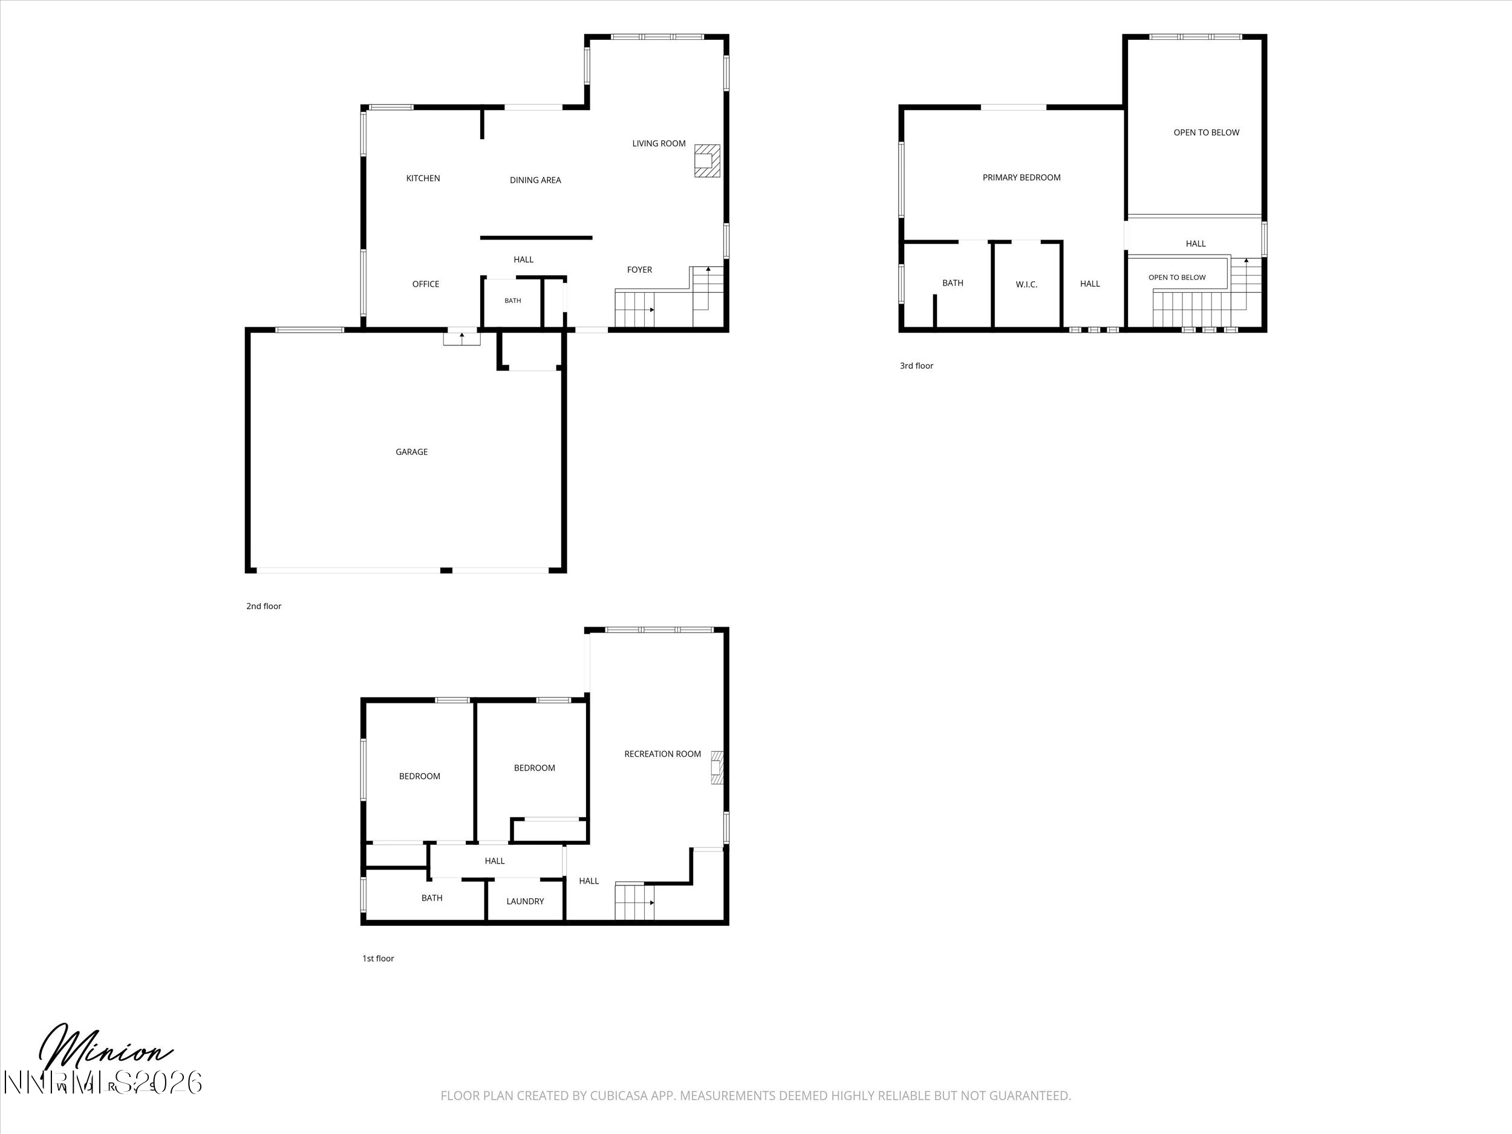
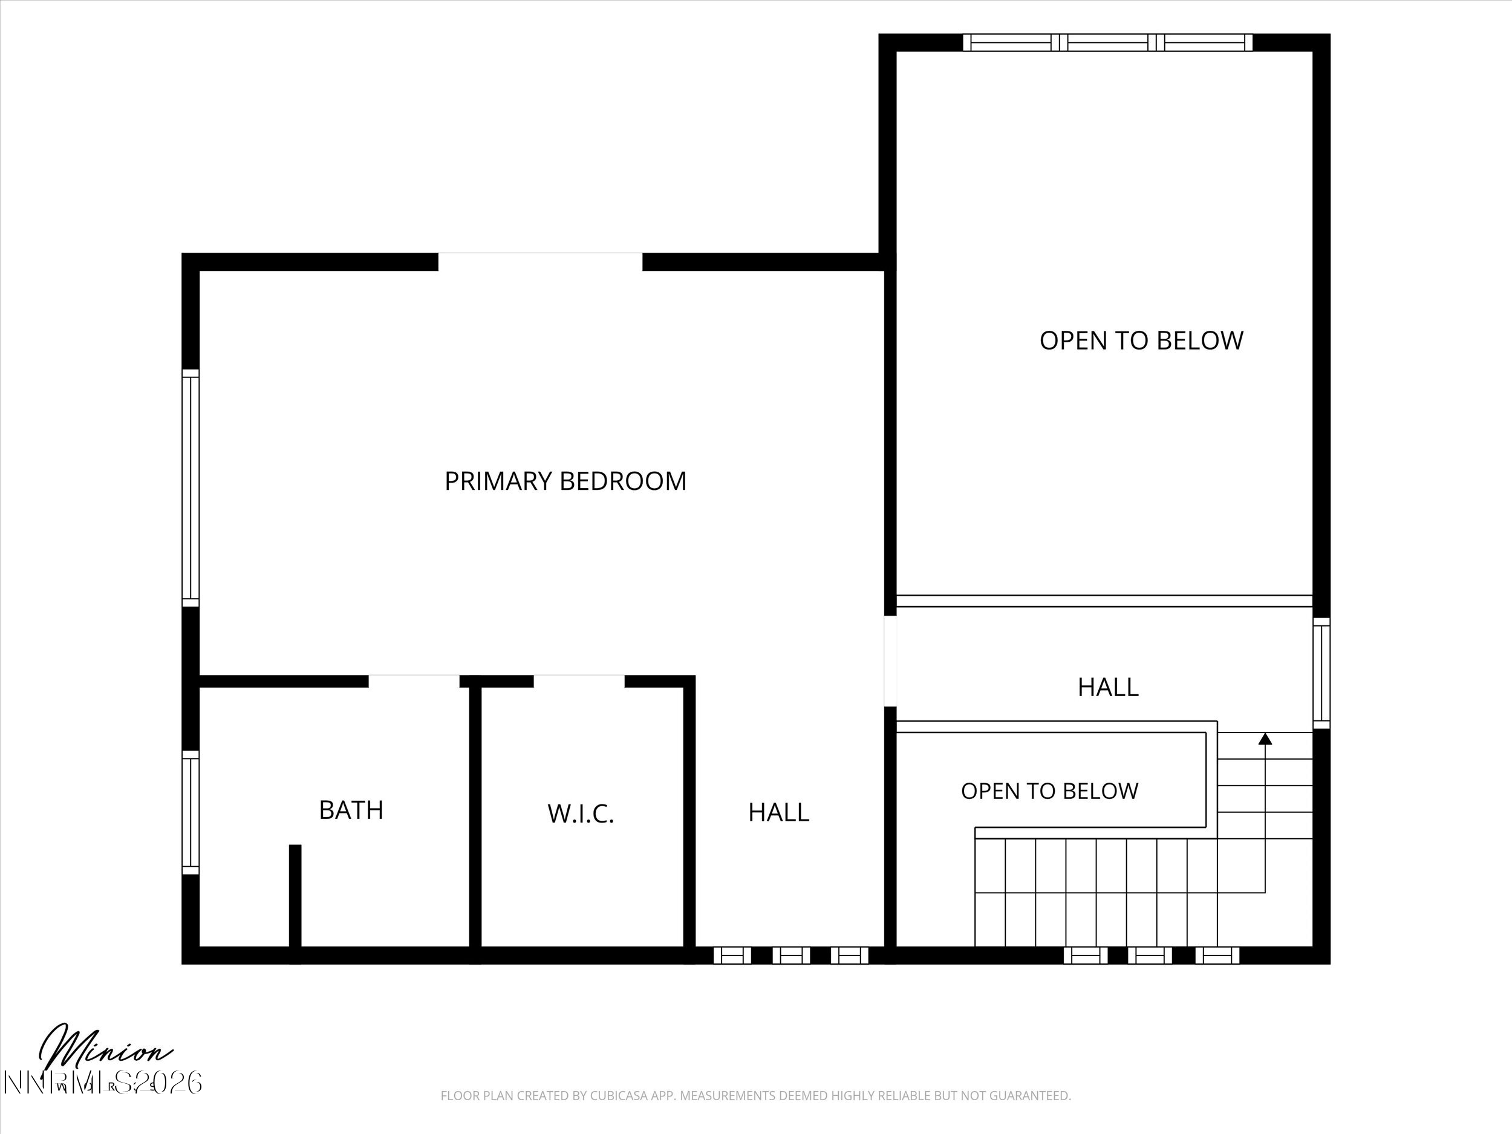
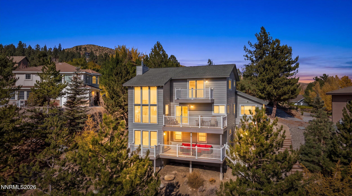
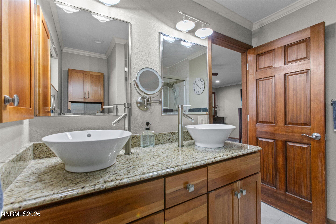
Mountain living tucked among the trees at approximately 5,400 feet in elevation. Situated on nearly an acre at the end of a cul-de-sac, 20 Woodridge Circle offers privacy, wooded surroundings, and access to Carson City's extensive trail system right outside your back door. Spanning three levels, this 3-bedroom home offers distinct spaces for living and entertaining. The upper level features the primary suite overlooking the surrounding trees and trails, with no homes directly behind the property. The main level brings together the kitchen and living area, while the lower level includes two additional bedrooms, a bathroom, and a second living space. Walnut hardwood floors, remodeled bathrooms, Central HVAC system serving the main and upper levels replaced in 2023, and $20,000 in low-maintenance xeriscape landscaping are among the home's improvements. A three-car garage provides plenty of room for vehicles and outdoor gear, while the heated driveway adds convenience during Northern Nevada's snowy winters. Open your back door to miles of trails for hiking, biking, running, and snowshoeing. Enjoy your morning coffee as the snow falls, knowing the heated driveway is taking care of the winter work. All of this just minutes from shopping, medical facilities, major highways, and convenient access to Reno and Tahoe. A little more elevation. A lot more Nevada. Listing photographs have been digitally enhanced to depict twilight conditions.

Jill Larson
Jill Larson Contact
Mirette Miller
Mirette Miller Contact

Features & Amenities

Interior

Total Bedrooms 3
Total Bathrooms 3
Full Bathrooms 2
Half Bathrooms 1
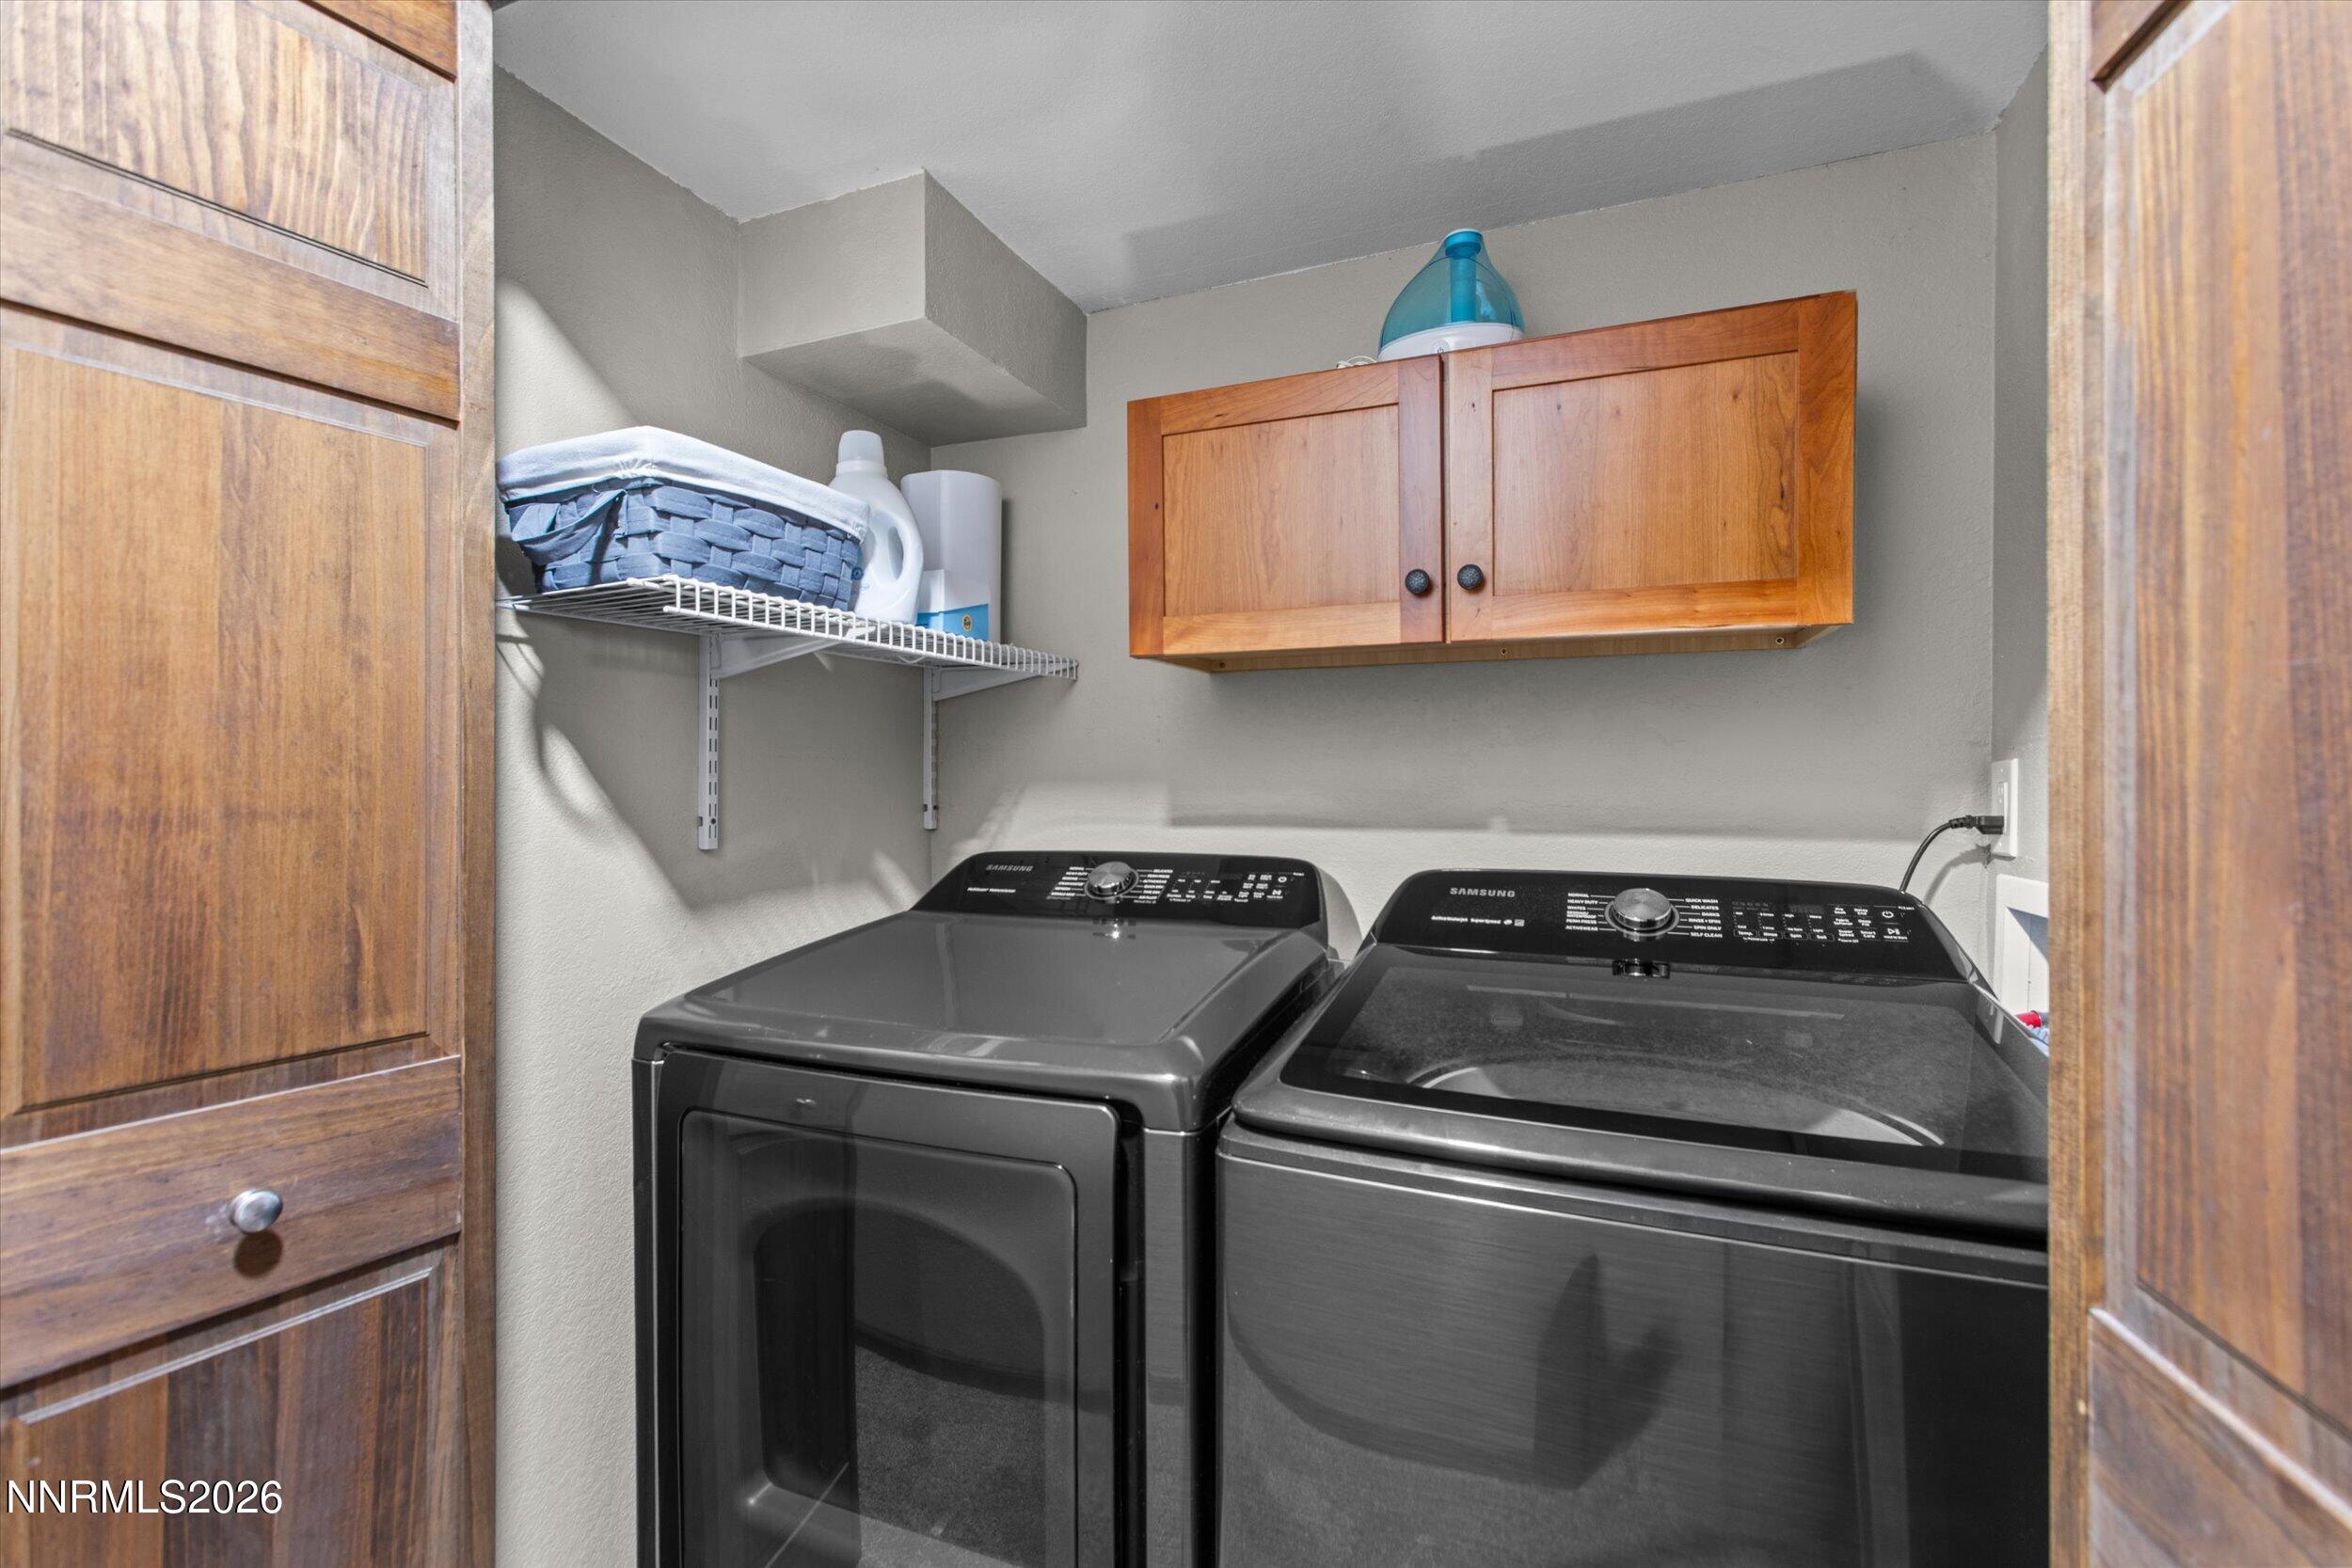
Laundry Room Cabinets, In Hall, Laundry Closet, Shelves, Washer Hookup
Flooring Carpet, Ceramic Tile, Wood
Fireplace Electric, Free Standing, Gas
Appliances Dishwasher, Disposal, Dryer, Gas Cooktop, Gas Range, Microwave, Oven, Refrigerator, Self Cleaning Oven, Washer
Other Interior Features Breakfast Bar, Ceiling Fan(s), Entrance Foyer, High Ceilings, Kitchen Island, Smart Thermostat, Walk-In Closet(s)

Exterior

Stories 3
Garage Space 3.0
Water Source Public
Utilities Electricity Available, Electricity Connected, Internet Available, Internet Connected, Natural Gas Available, Natural Gas Connected, Sewer Not Available, Water Available, Water Connected, Cellular Coverage, Underground Utilities, Water Meter Installed
ROOF Composition, Shingle
Lot Features Adjoins BLM/BIA Land, Cul-De-Sac, Landscaped, Sloped Down, Sprinklers In Front, Steep Slope, Wooded
Parking Additional Parking, Attached, Garage, Garage Door Opener, Heated Driveway
Heat type Electric, ENERGY STAR Qualified Equipment, Fireplace(s), Forced Air, Natural Gas
Air Conditioning Central Air, Electric, ENERGY STAR Qualified Equipment, Heat Pump
Sewer Septic Tank
Substructure Concrete Perimeter, Crawl Space, Raised
Security Features Carbon Monoxide Detector(s), Smoke Detector(s)
Other Exterior Features Balcony

Area & Lot

Status For Sale
LIVING SPACE 2,076 Sq.Ft.
TOTAL AREA 2,076 Sq.Ft.
LOT SIZE 0.74 Acres
MLS® ID 260013878
Type Residential
Year Built 1986
View Description City, Desert, Mountain(s), Peek, Trees/Woods, Valley
ELEMENTARY SCHOOL Edith W Fritsch
MIDDLE SCHOOL Carson
HIGH SCHOOL Carson

Financial

SALES PRICE $789,000
REAL ESTATE TAXES $3,385/yr
Zoning SFR
image

Schedule a Showing

We would love to show you our beautiful property. Please select your preferred date and time below. An agent will be in touch shortly to confirm your appointment.

Schedule a Showing

We would love to show you our beautiful property. Please select your preferred date and time below. An agent will be in touch shortly to confirm your appointment.

Thank you for your interest in 20 Woodridge Circle, Carson City, NV 89703. We are reviewing your request and will be in touch shortly!

Mortgage Calculator

Estimate your monthly mortgage payment, including the principal and interest, property taxes, and HOA. Adjust the values to generate a more accurate rate.

All estimates are provided for informational purposes only. Actual amounts may vary.
$0,000 Your Payment 20 15 65
$0,000 Your Payment

Endless Possibilities

Our journey in real estate starts here, and we're excited to connect with you! Reach out to Larson Miller Group for a personalized experience that aligns with your goals.
CONTACT US

Follow Me On Instagram